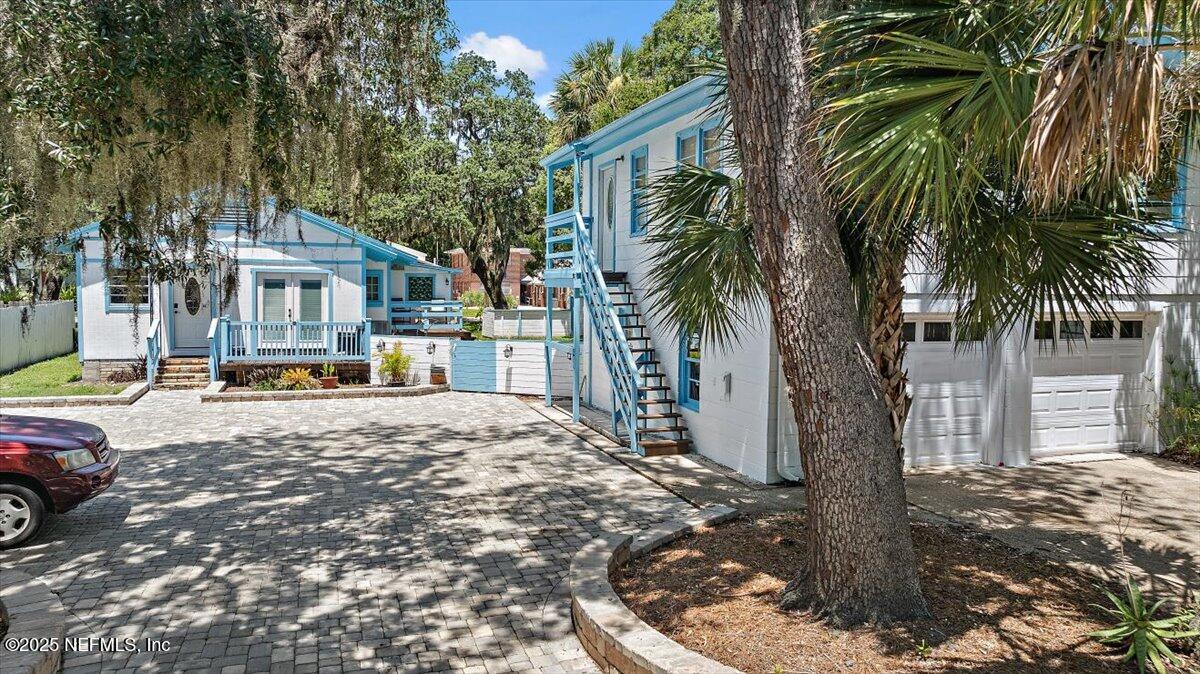
White-and-blue coastal-style homes surrounding a paved courtyard beneath mature trees.
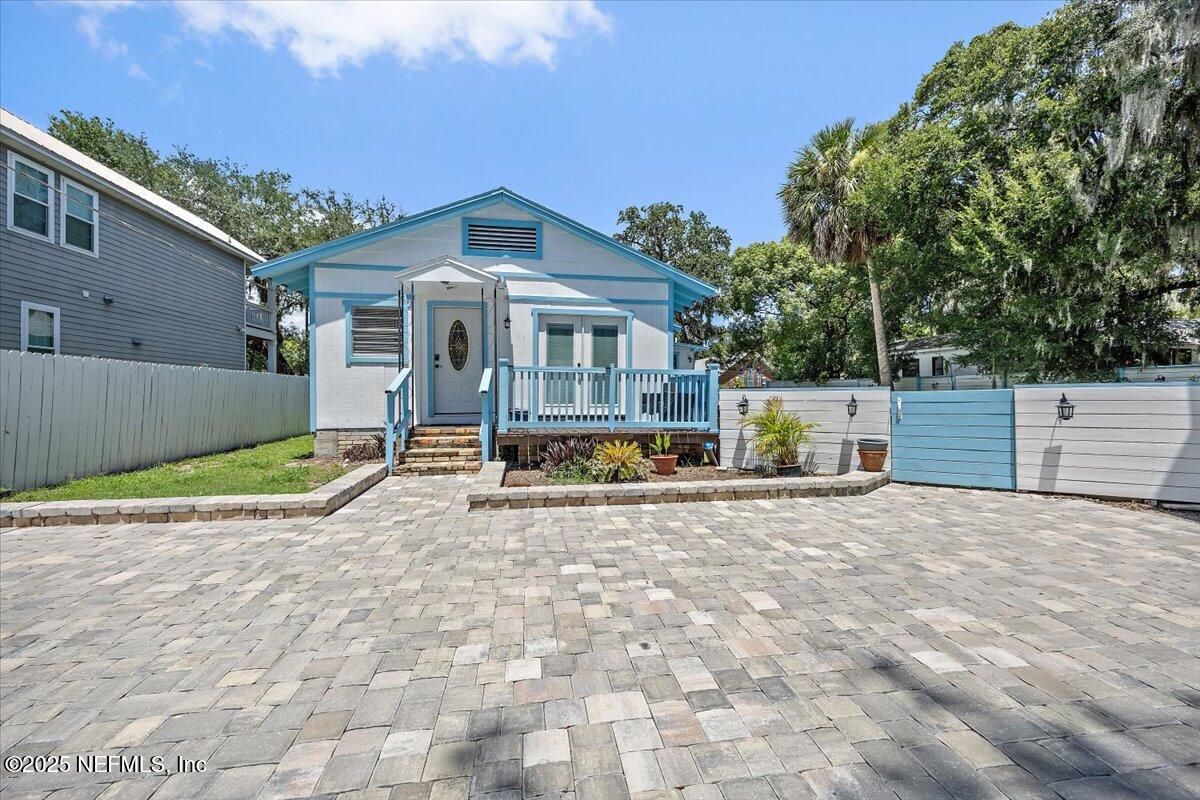
Small white cottage with blue trim, a raised front porch, and a broad paved courtyard.
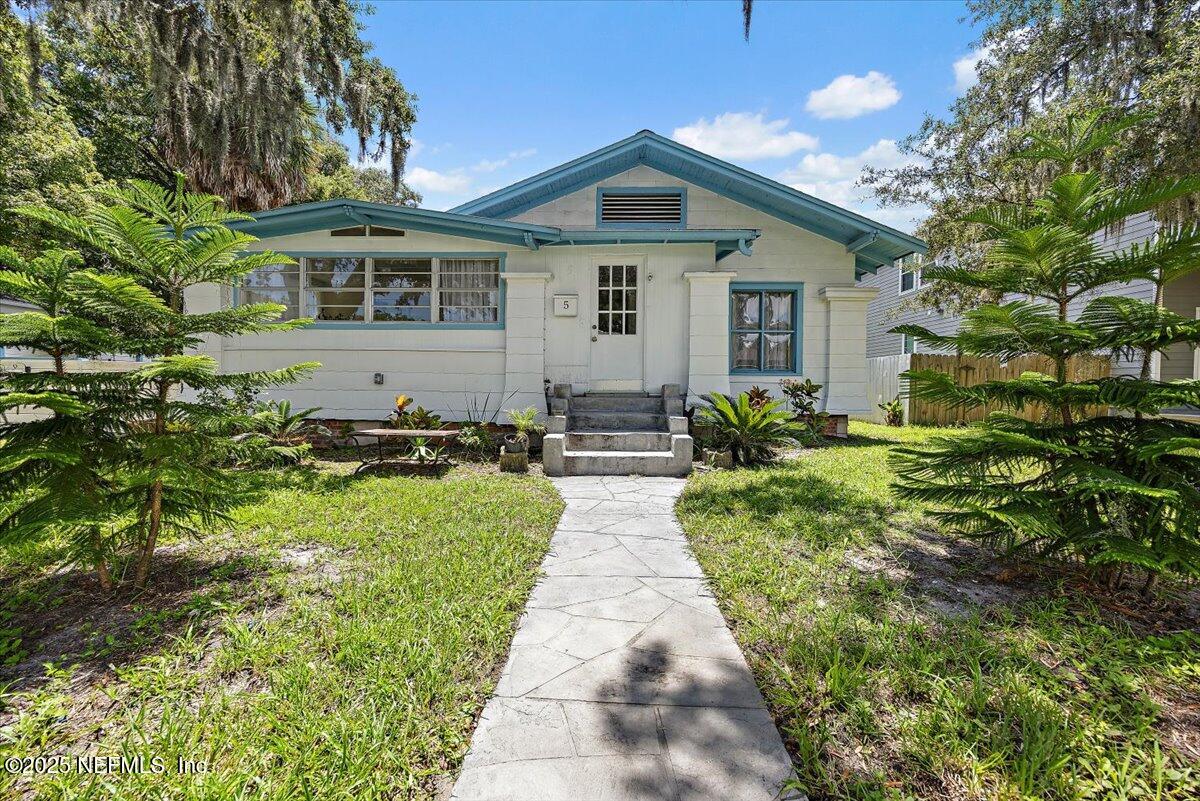
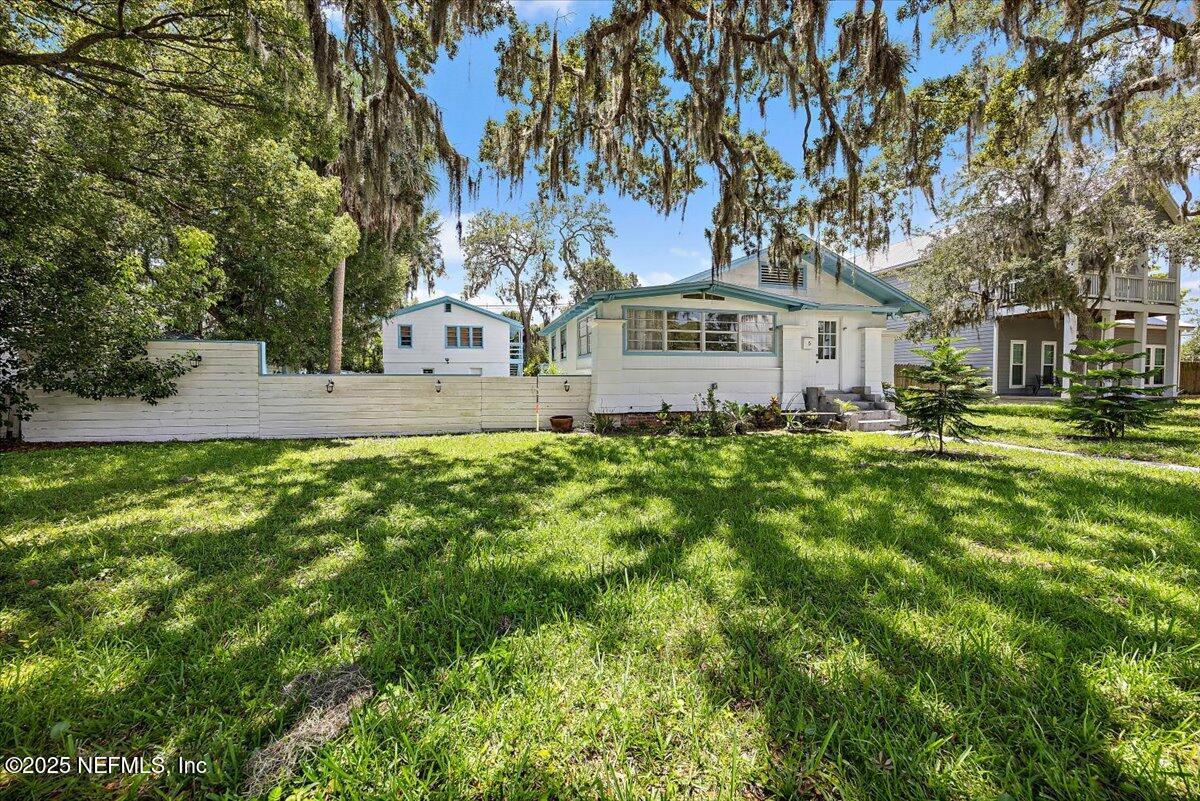
White cottage with teal trim, a front walkway, and tropical landscaping.
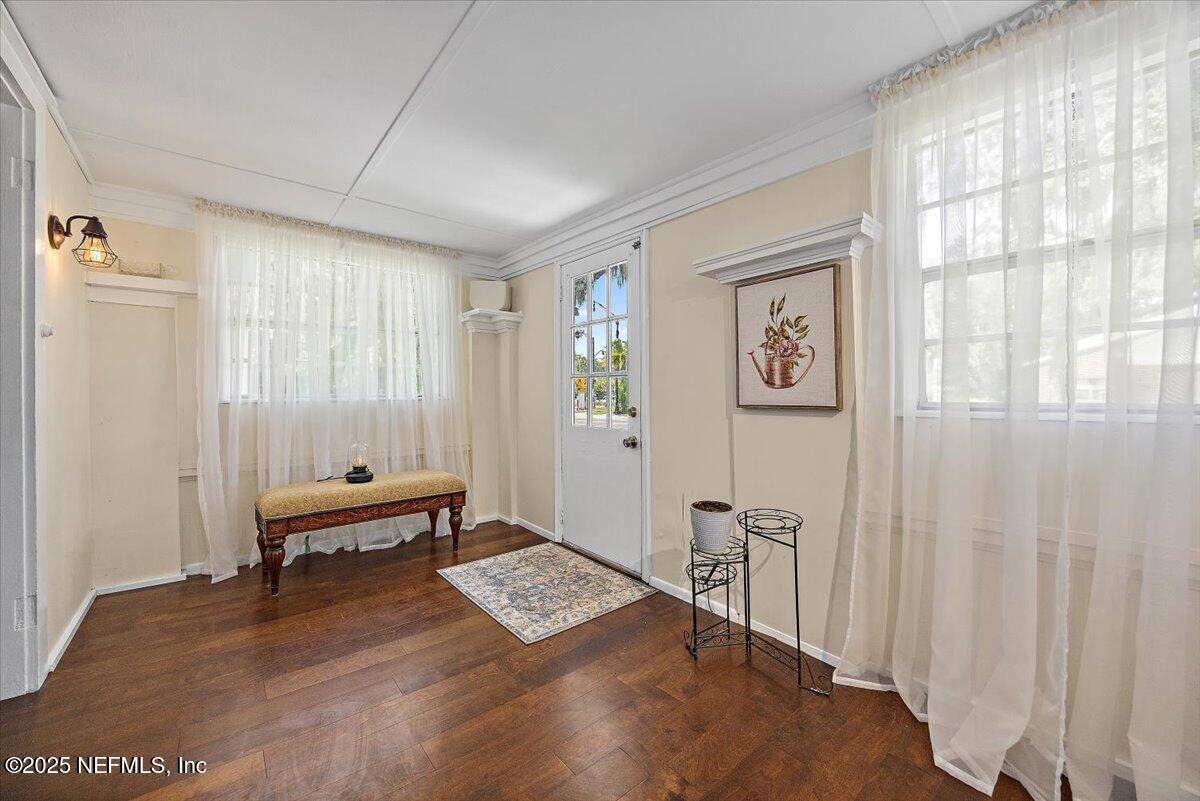
Entry foyer with a narrow upholstered bench, sheer curtains, and dark wood flooring.
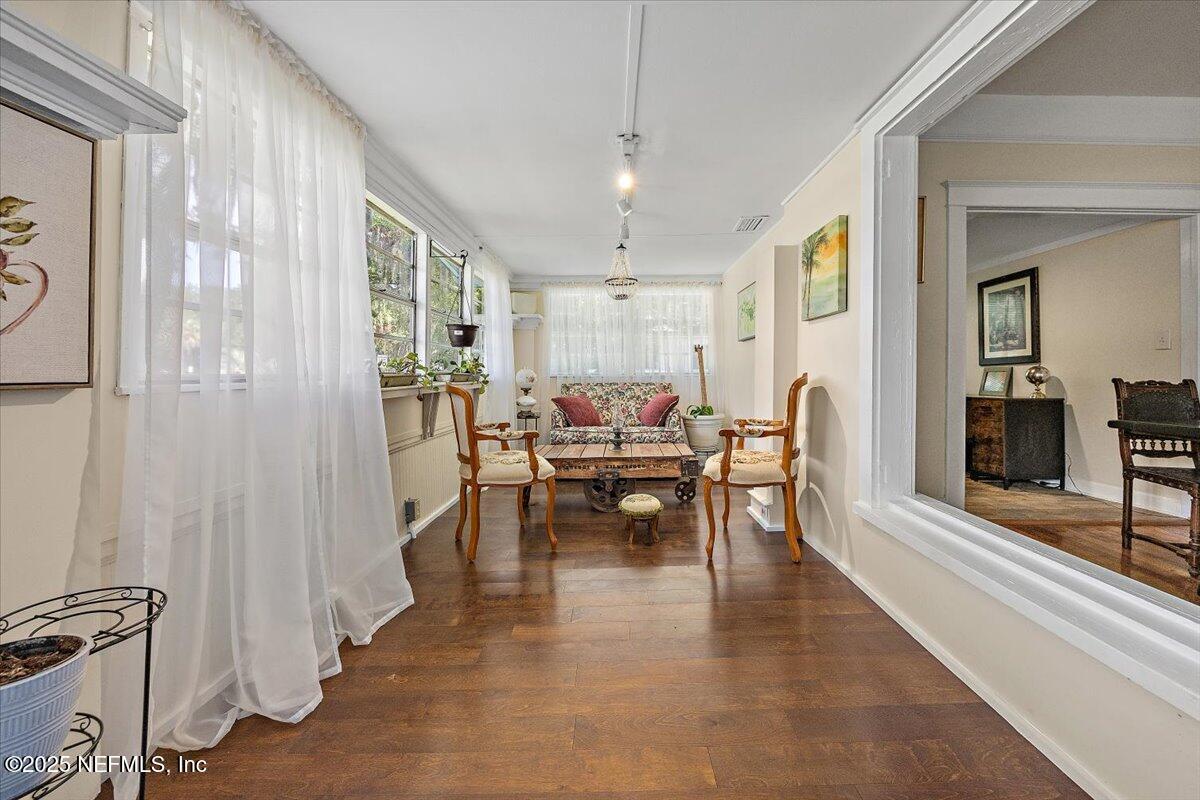
Sunroom with sheer curtains, floral sofa, wood flooring, and large windows.
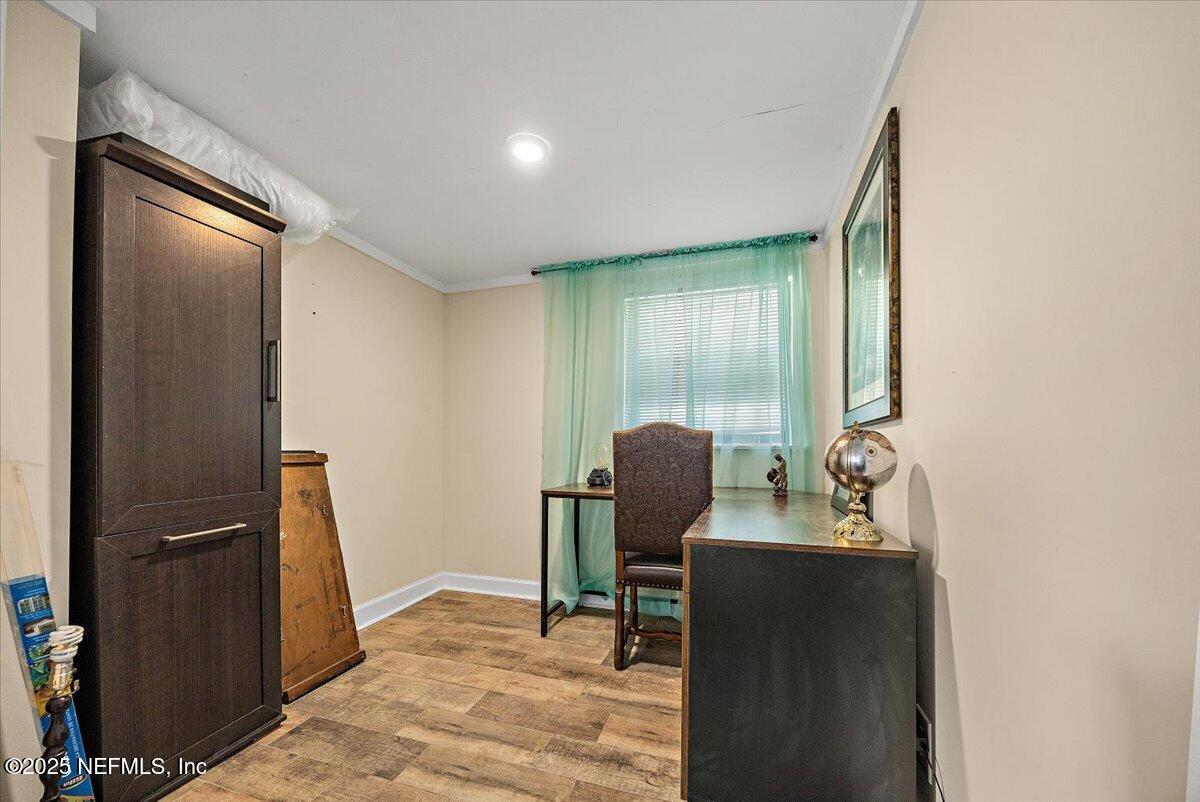
Furnished home office with a dark desk, tall cabinet, and green curtains framing the window.
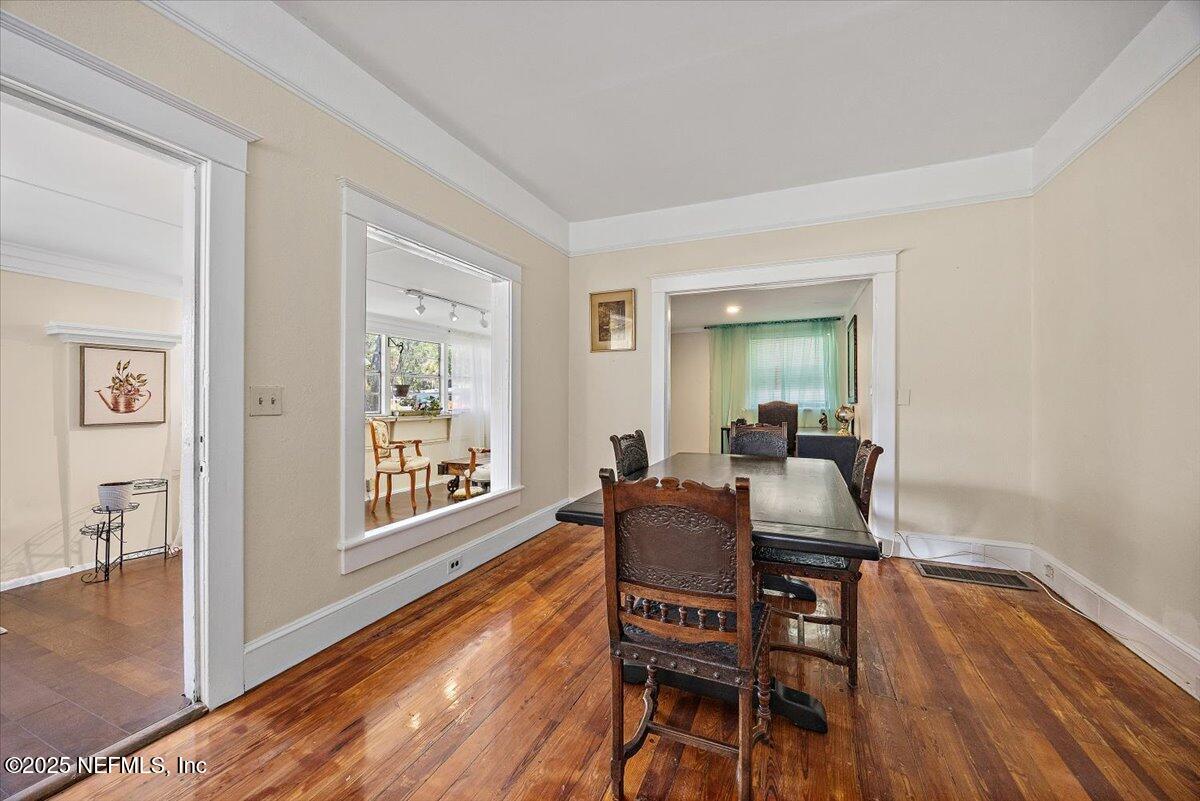
Dining room with carved wood table and chairs, hardwood floors, and wide openings to adjoining rooms.
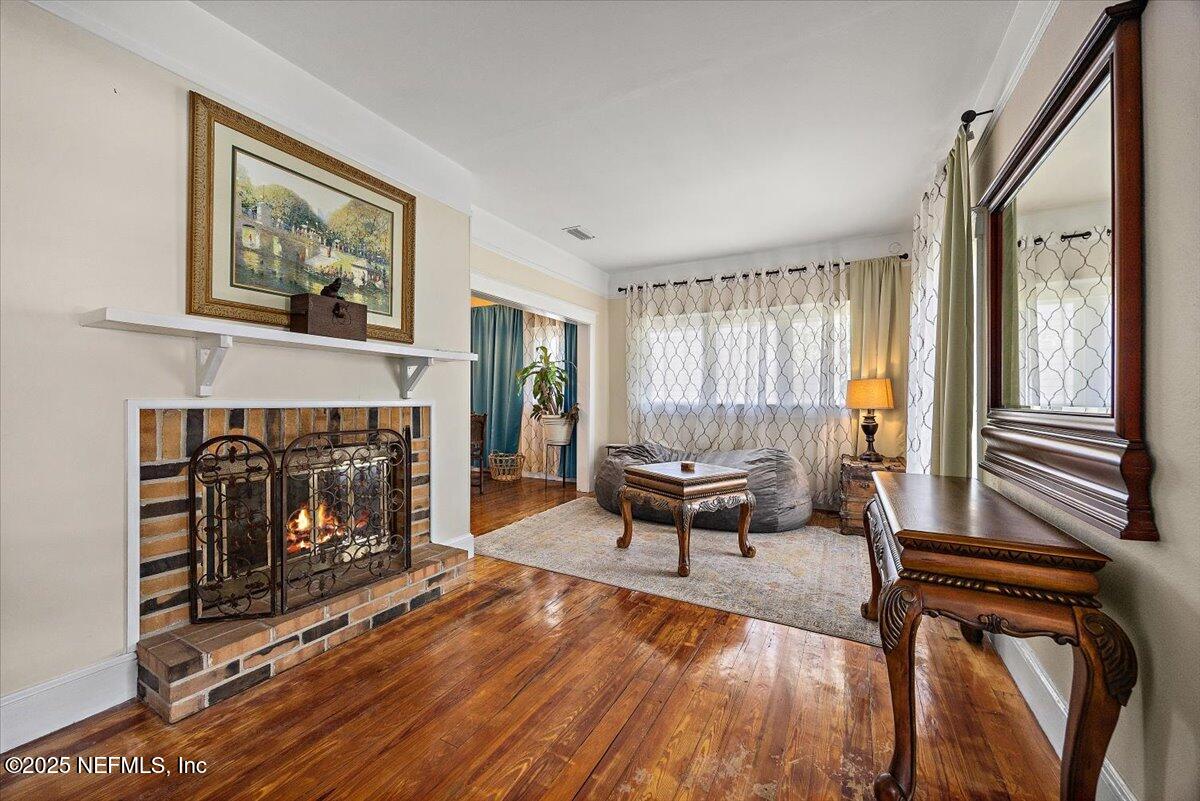
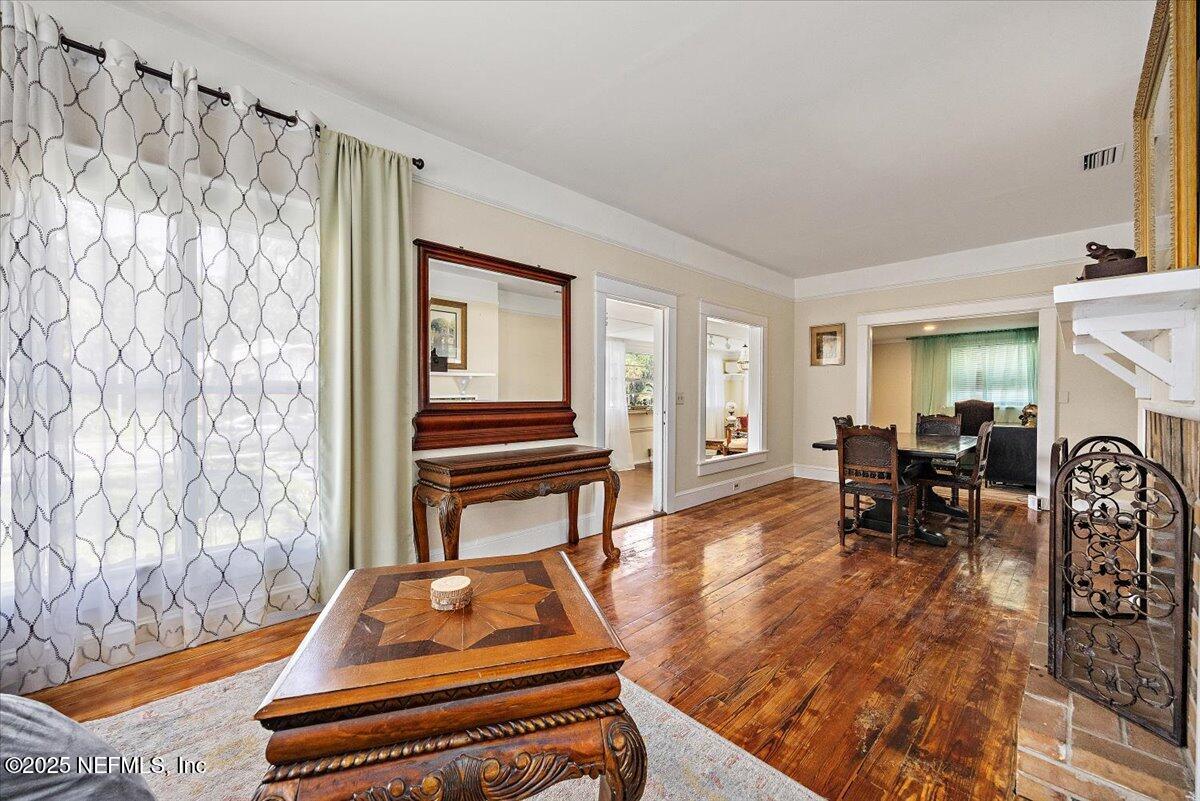
Living room with a brick fireplace, polished hardwood floors, and patterned curtains.
Living room with polished hardwood floors, patterned curtains, and carved wooden furniture.
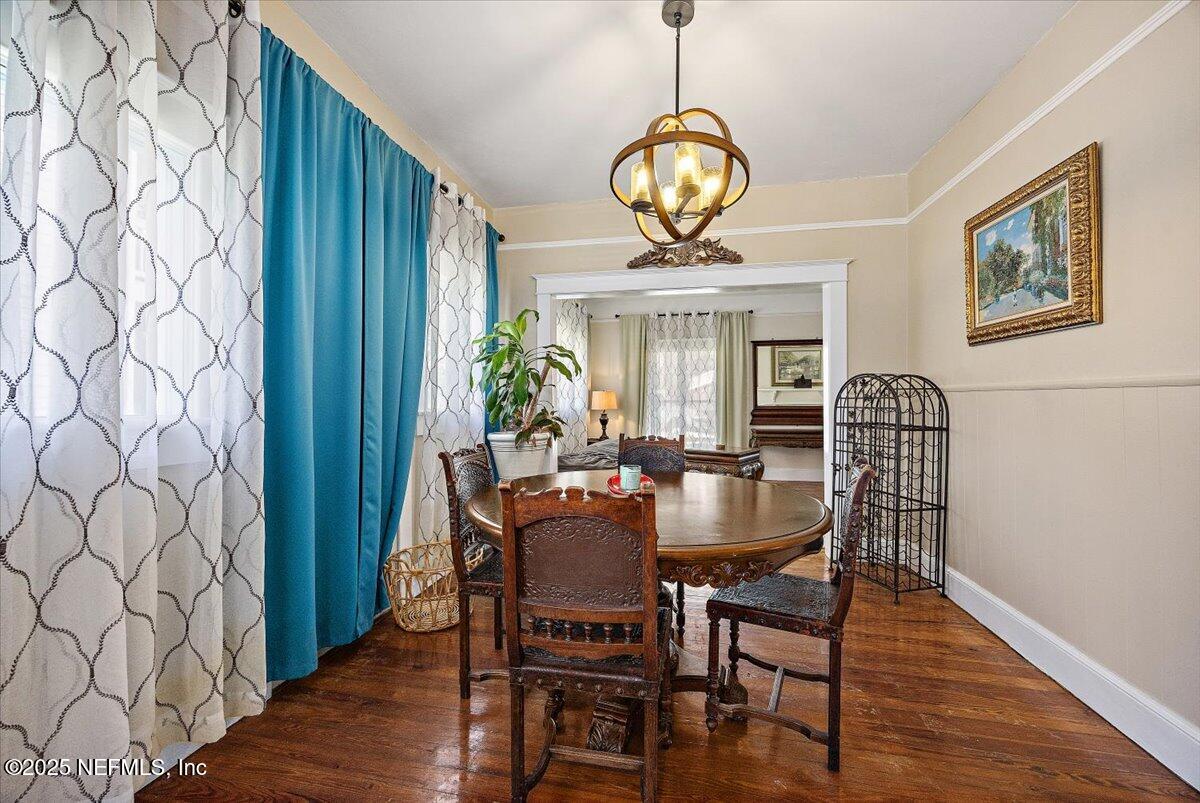
Dining room with a carved round wood table, blue curtains, and hardwood floors.
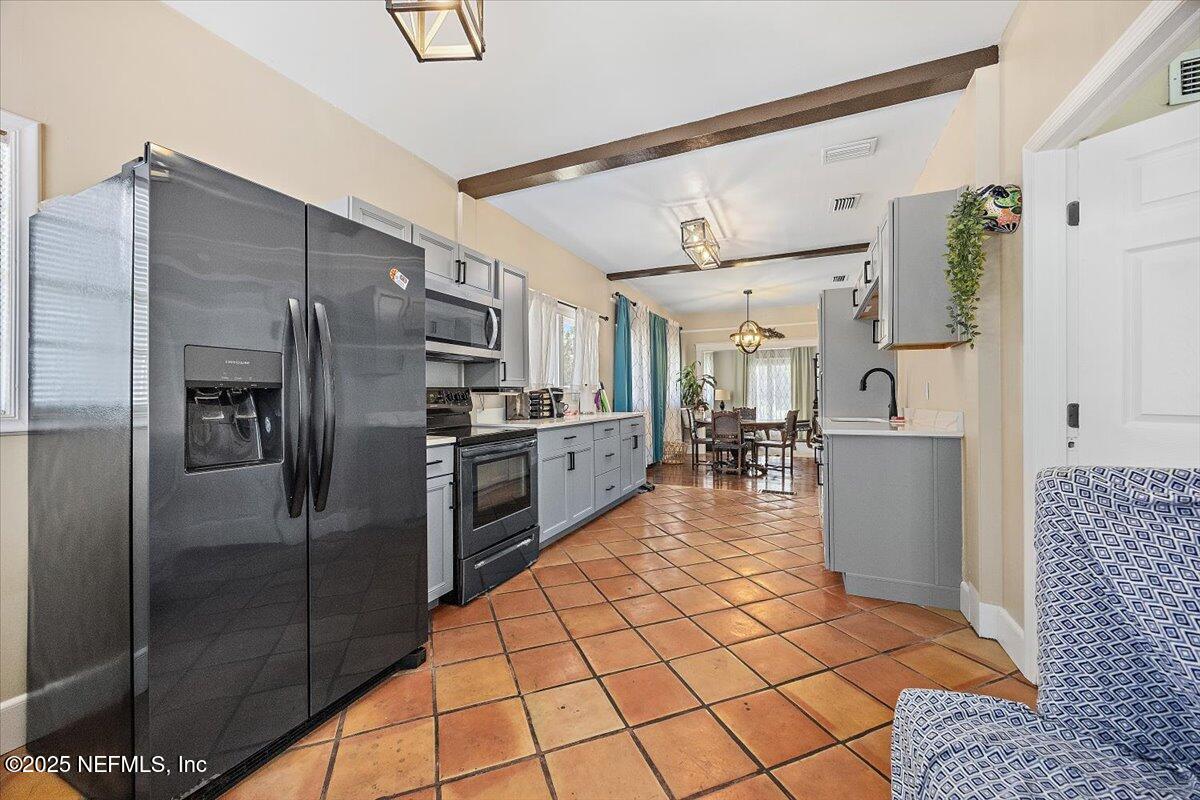
Kitchen with gray cabinetry, stainless steel appliances, and terracotta tile flooring, opening to a dining area.
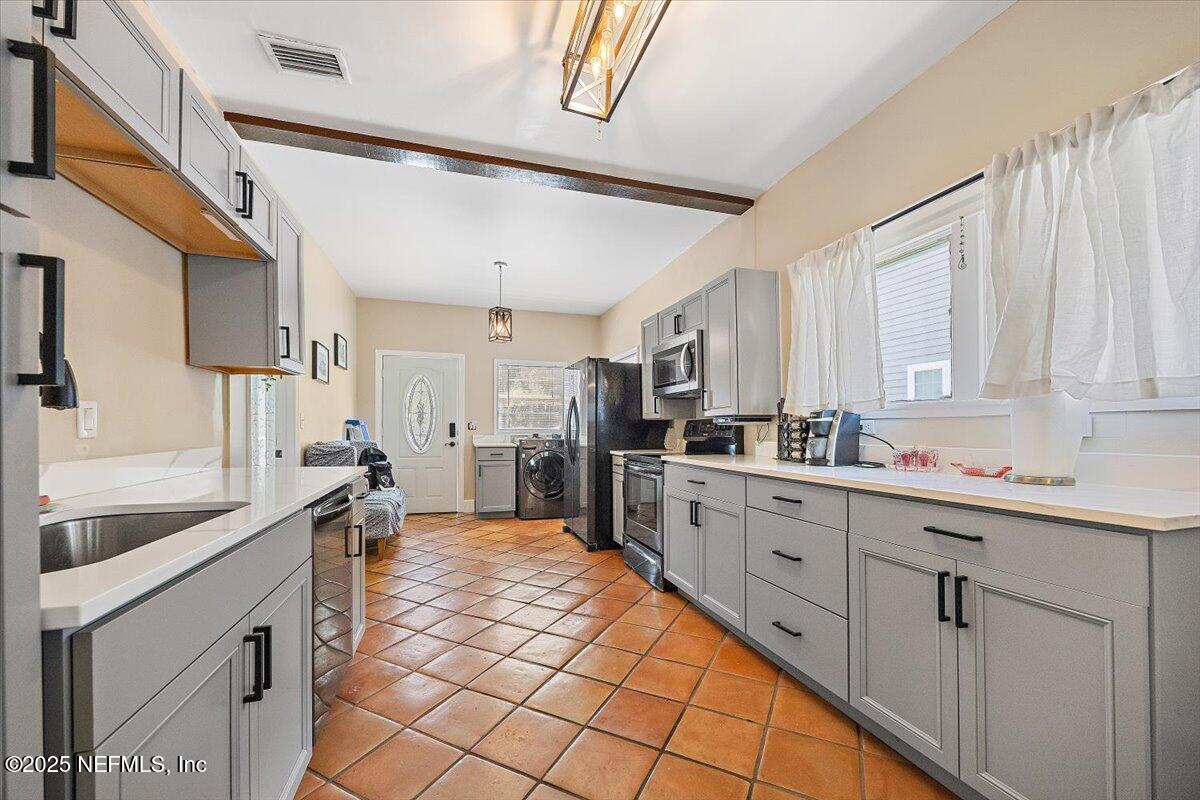
Kitchen with gray cabinets, terracotta tile floors, stainless steel appliances, and a long window with white curtains.
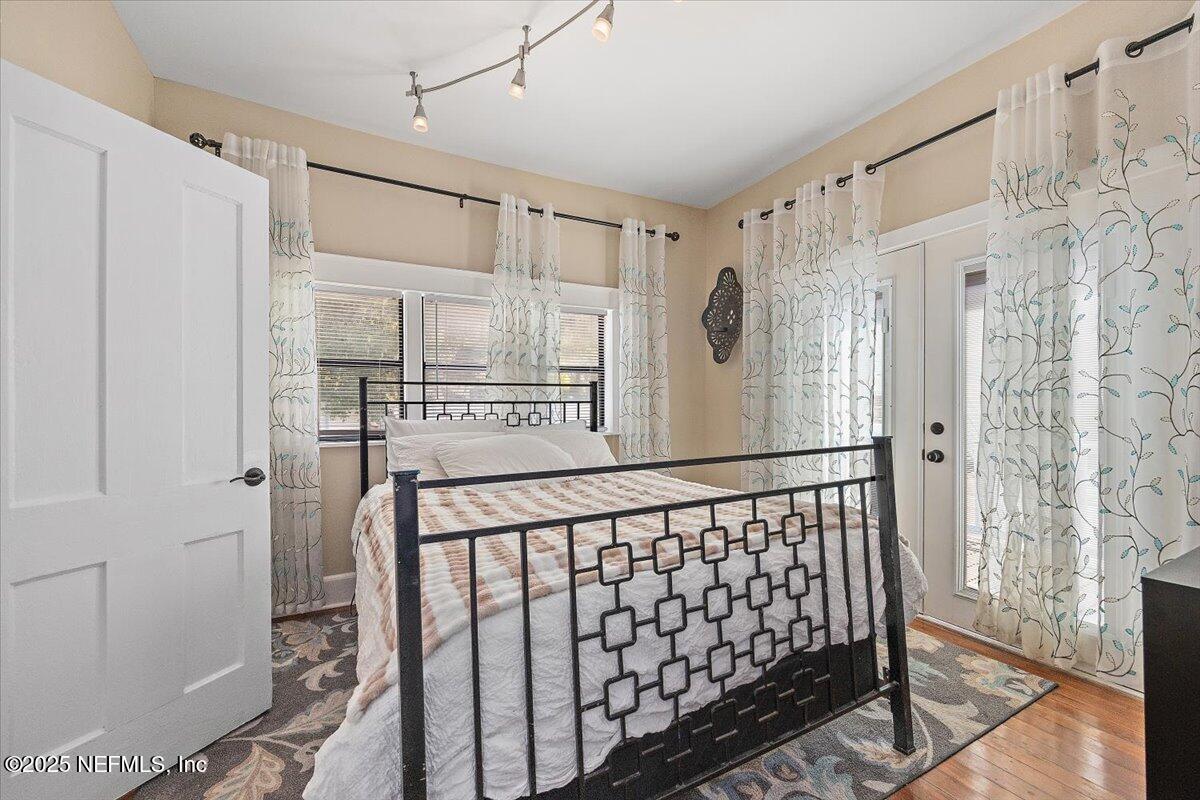
Bedroom with a black metal bed frame, patterned curtains, and a glass-paneled exterior door.
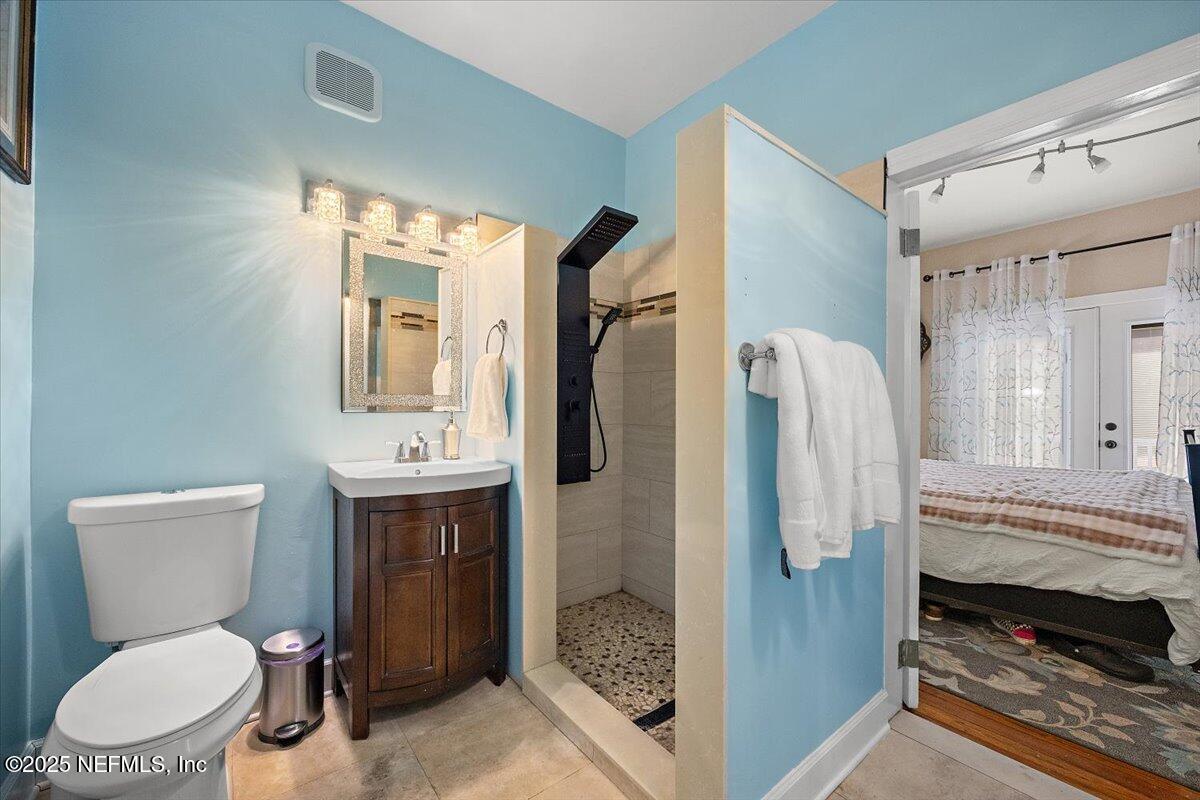
Bathroom with blue walls, a walk-in shower, and an open doorway to a bedroom.
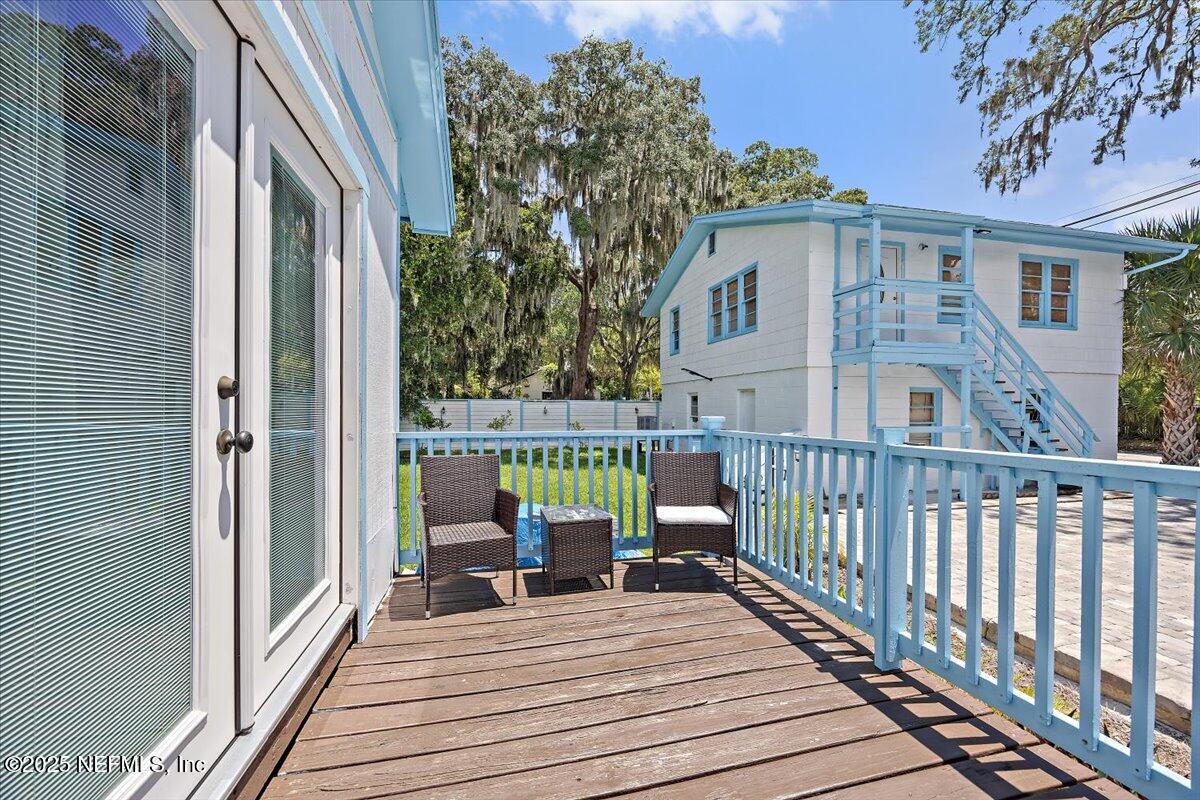
Wooden deck with blue railings and seating, overlooking a white two-story house with exterior stairs.
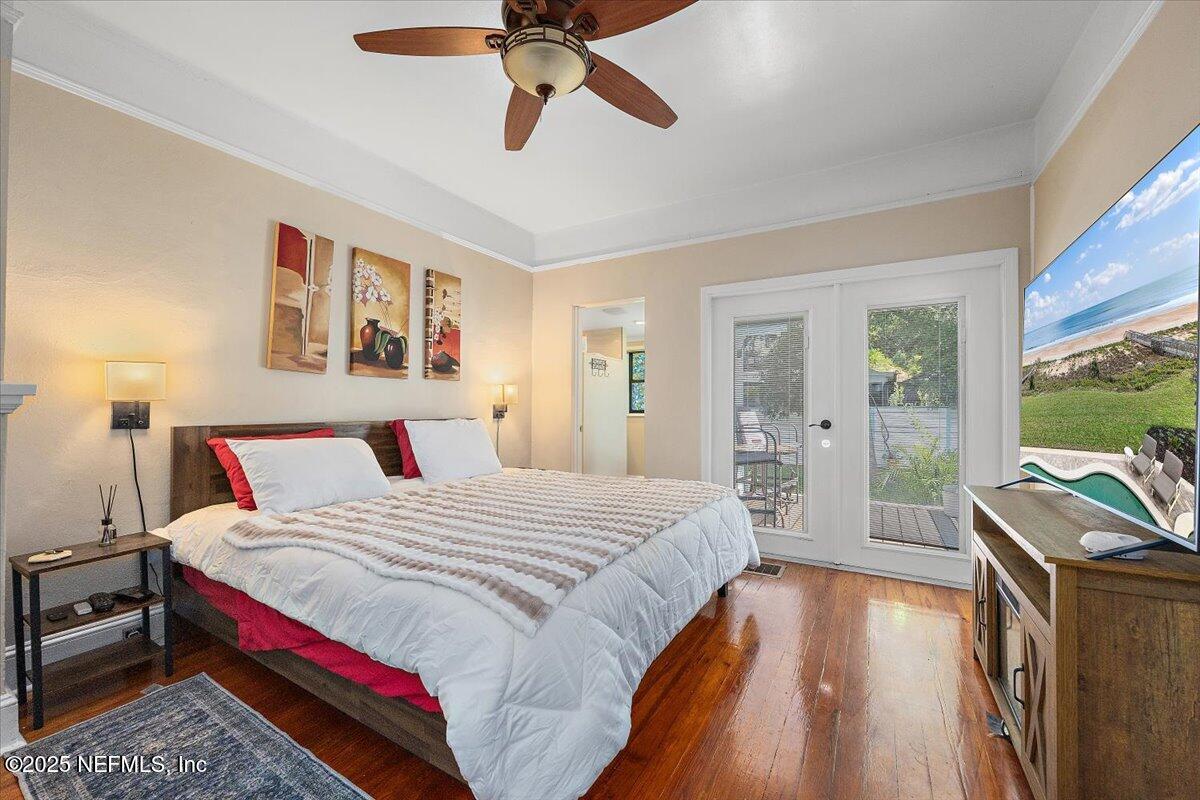
Bedroom with a large bed, hardwood floors, and glass doors opening to a deck.
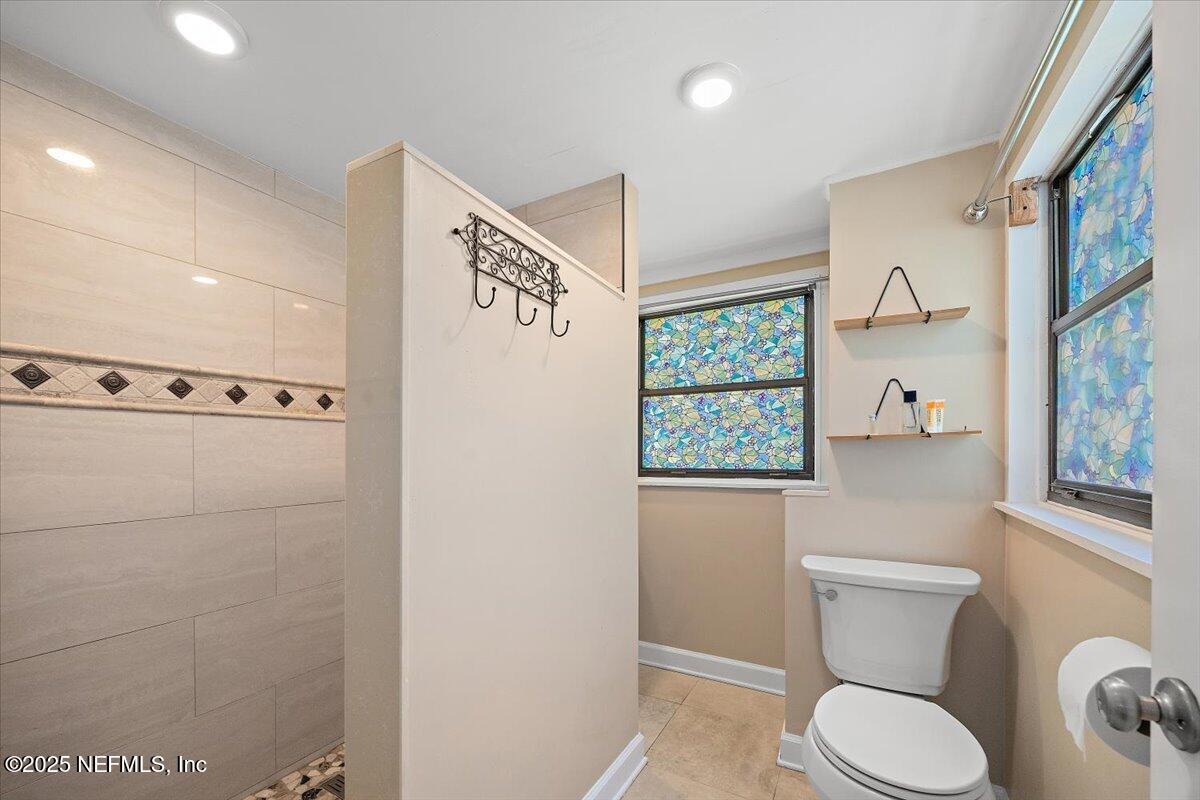
Bathroom with a tiled shower, decorative stained-glass windows, and a white toilet.
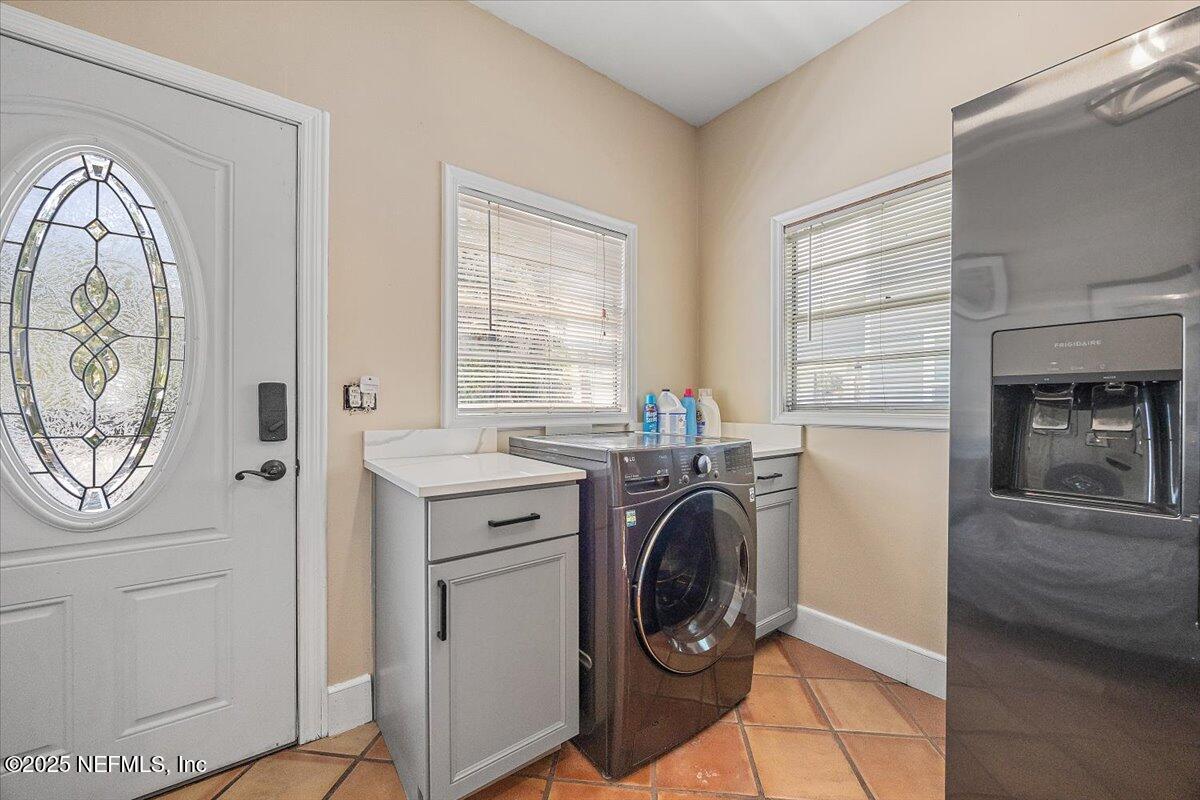
Laundry room with front-loading washer, gray cabinetry, tiled floor, and decorative glass entry door.
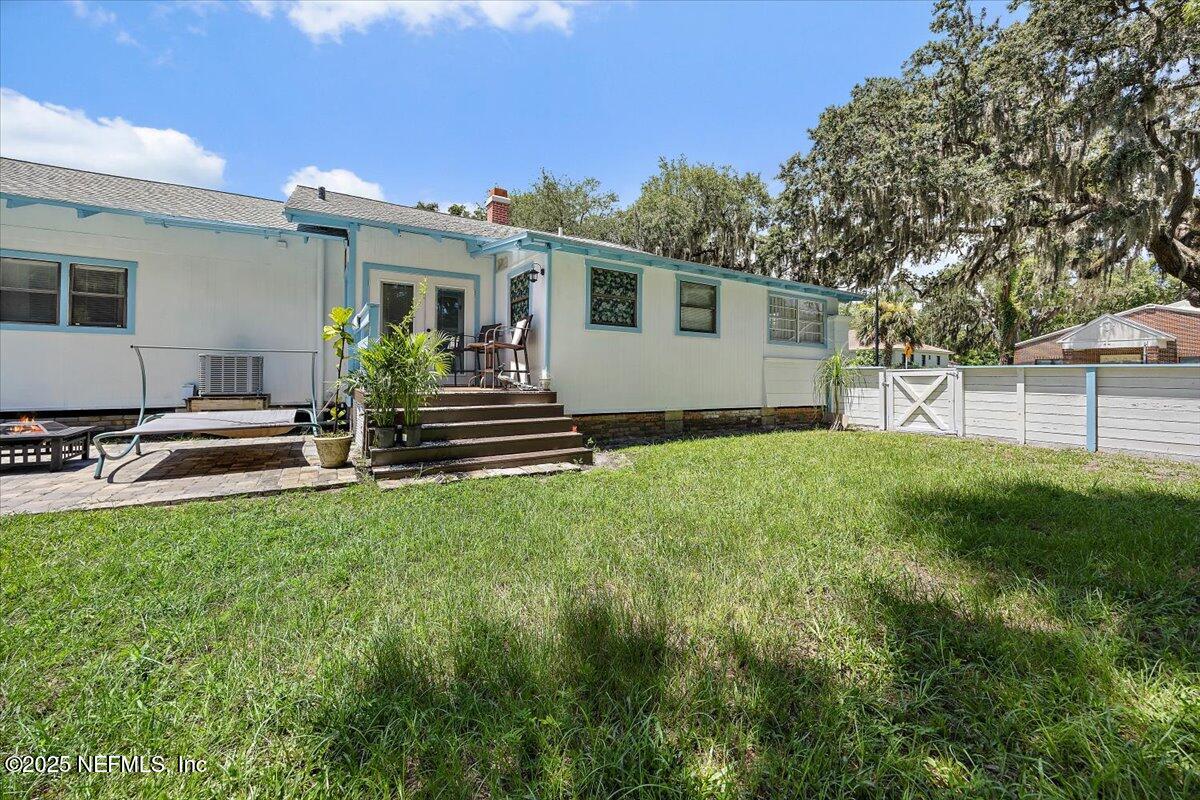
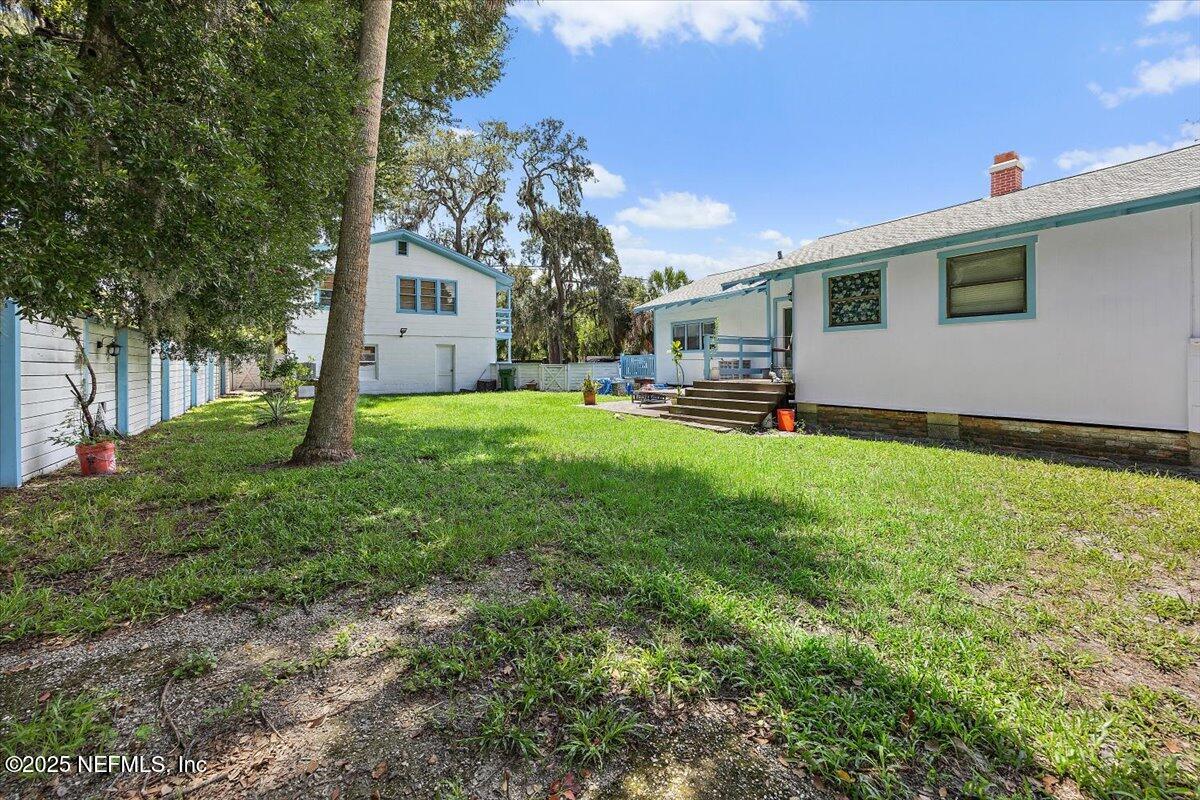
Rear of a white home with turquoise trim, a raised patio, lawn, and mature oak trees.
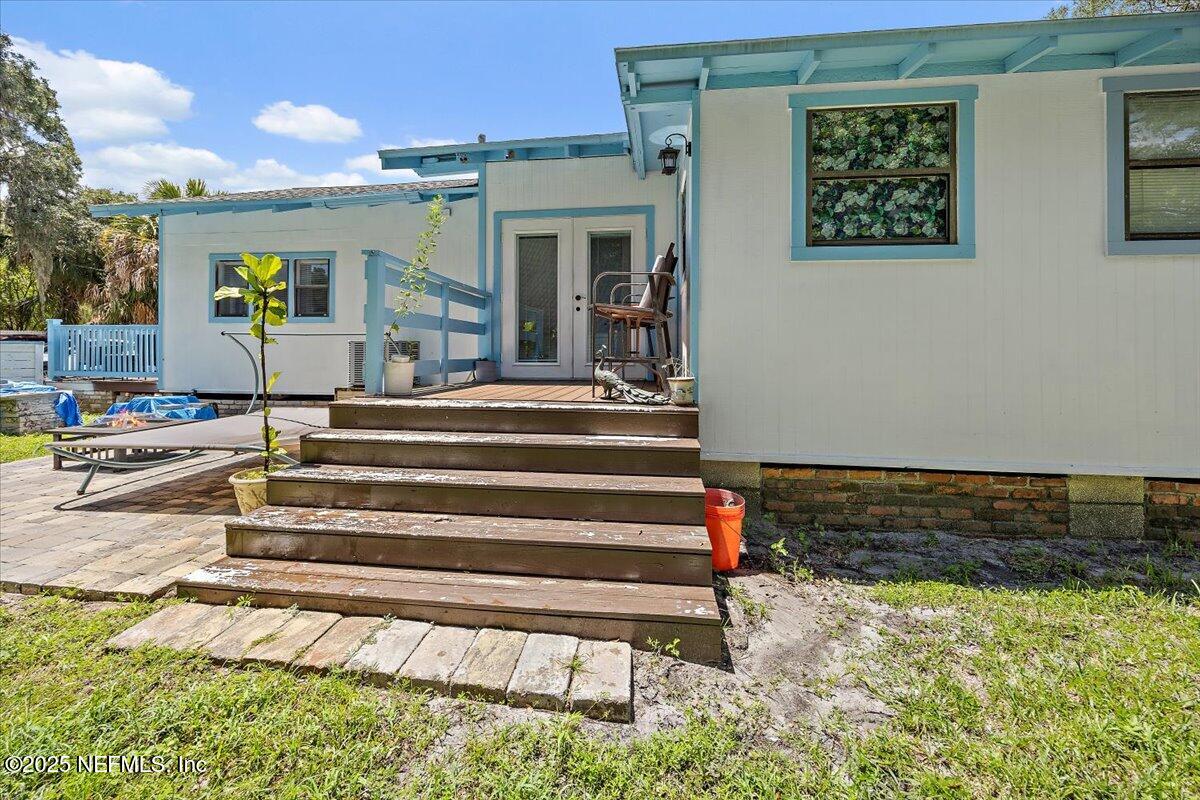
White home with turquoise trim, broad wooden steps, and paved patio.
White bungalow with teal trim behind a low fence, shaded by moss-draped trees.
White homes with teal trim surround a grassy yard and raised wooden porch.
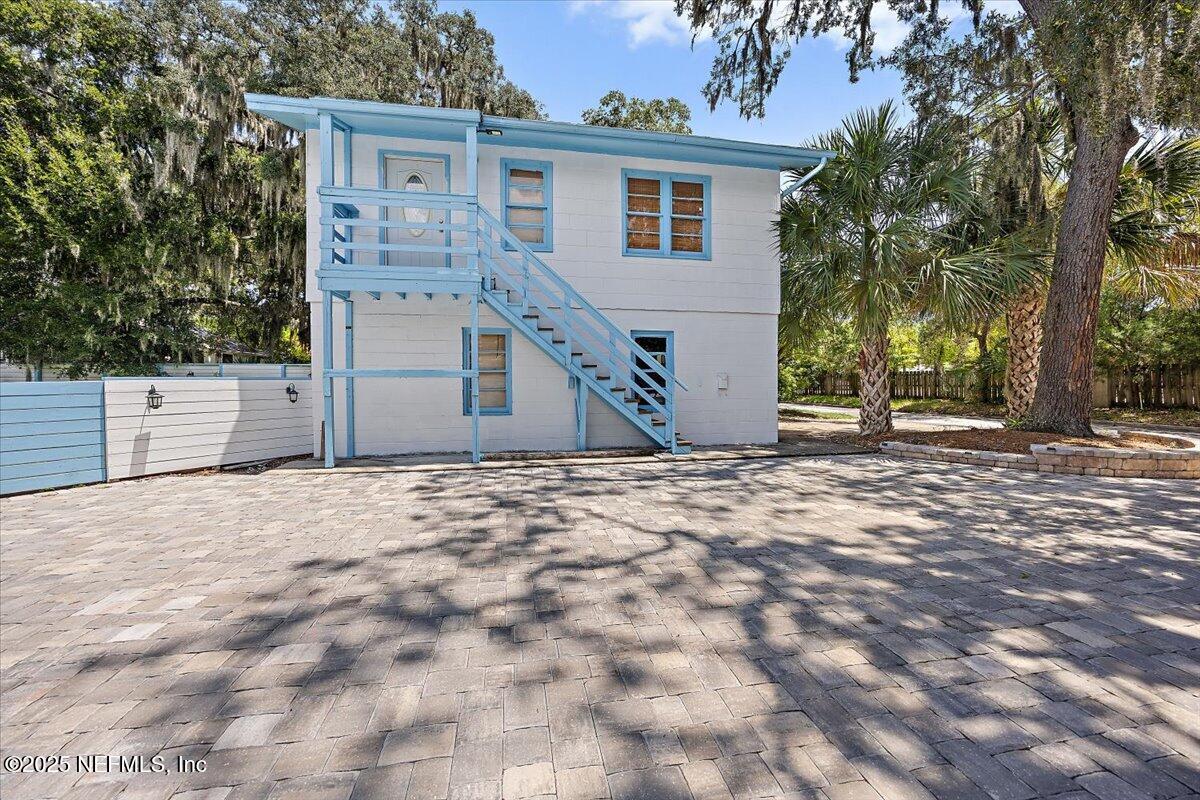
White two-story home with blue trim and an exterior staircase beside a paved courtyard.
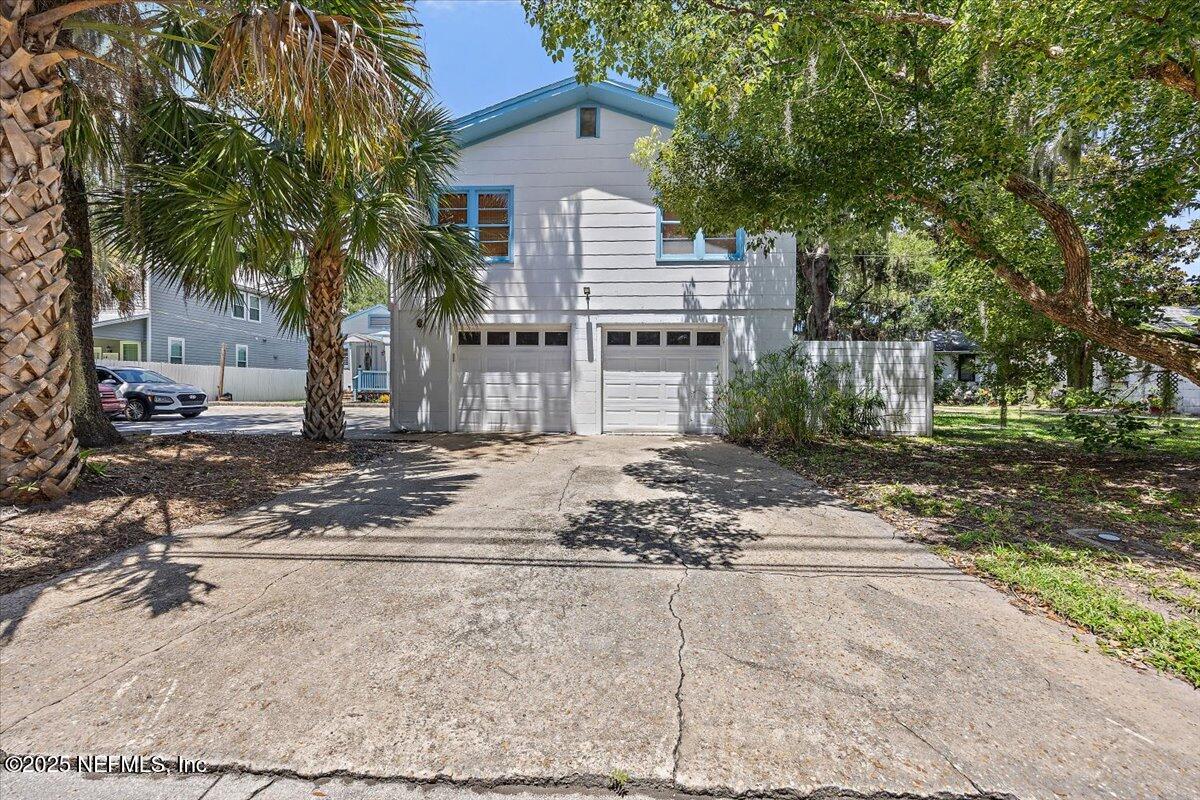
Two-story white house with blue trim and twin garage doors, viewed from the driveway beneath mature trees.
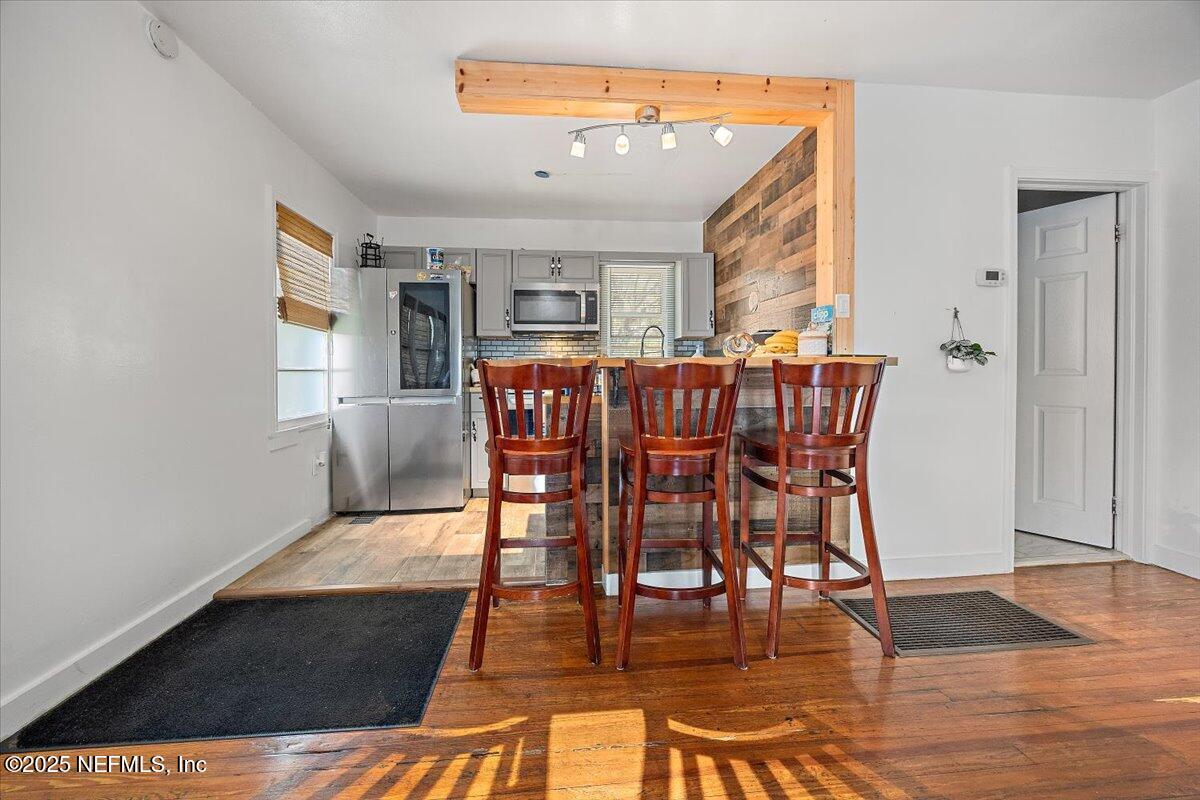
Kitchen with stainless steel appliances, a wood accent wall, and three bar stools at the counter.
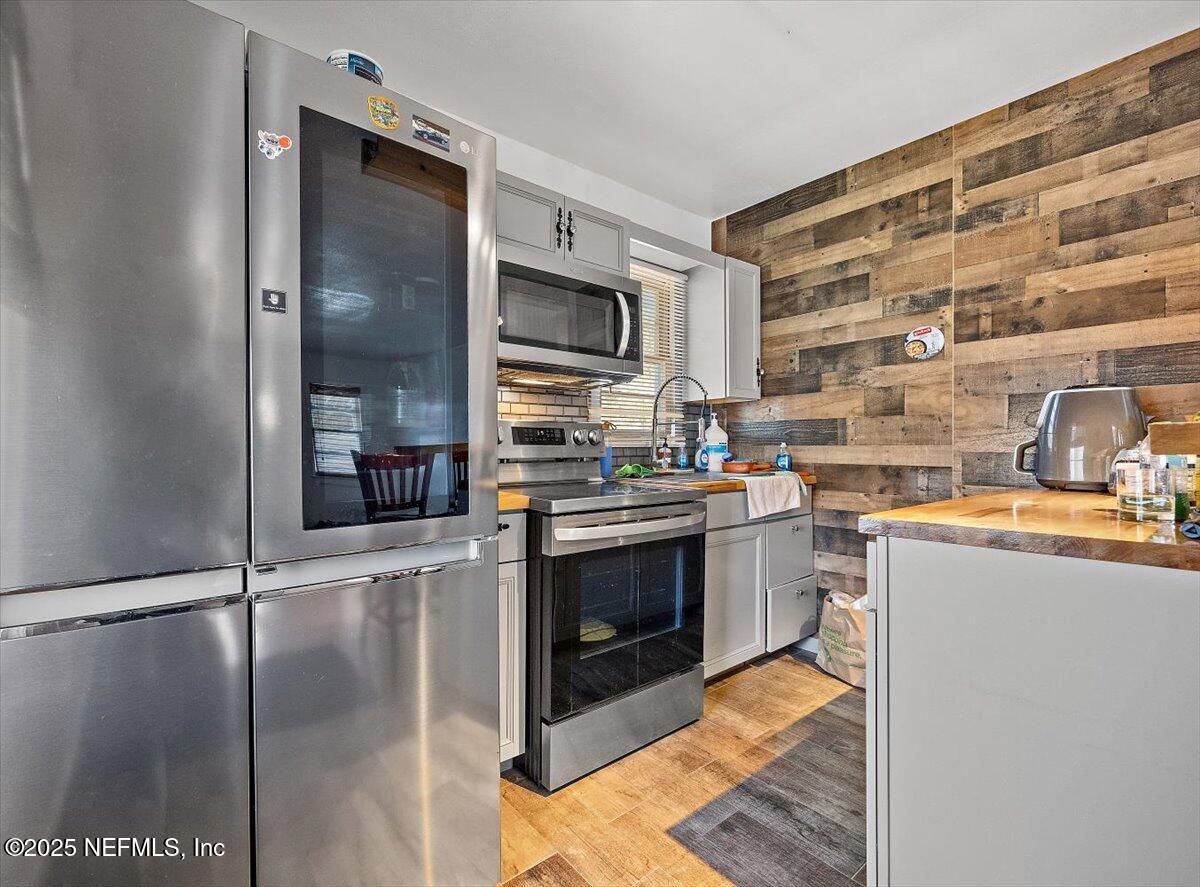
Kitchen with stainless steel appliances, white cabinets, and a rustic wood-plank accent wall.
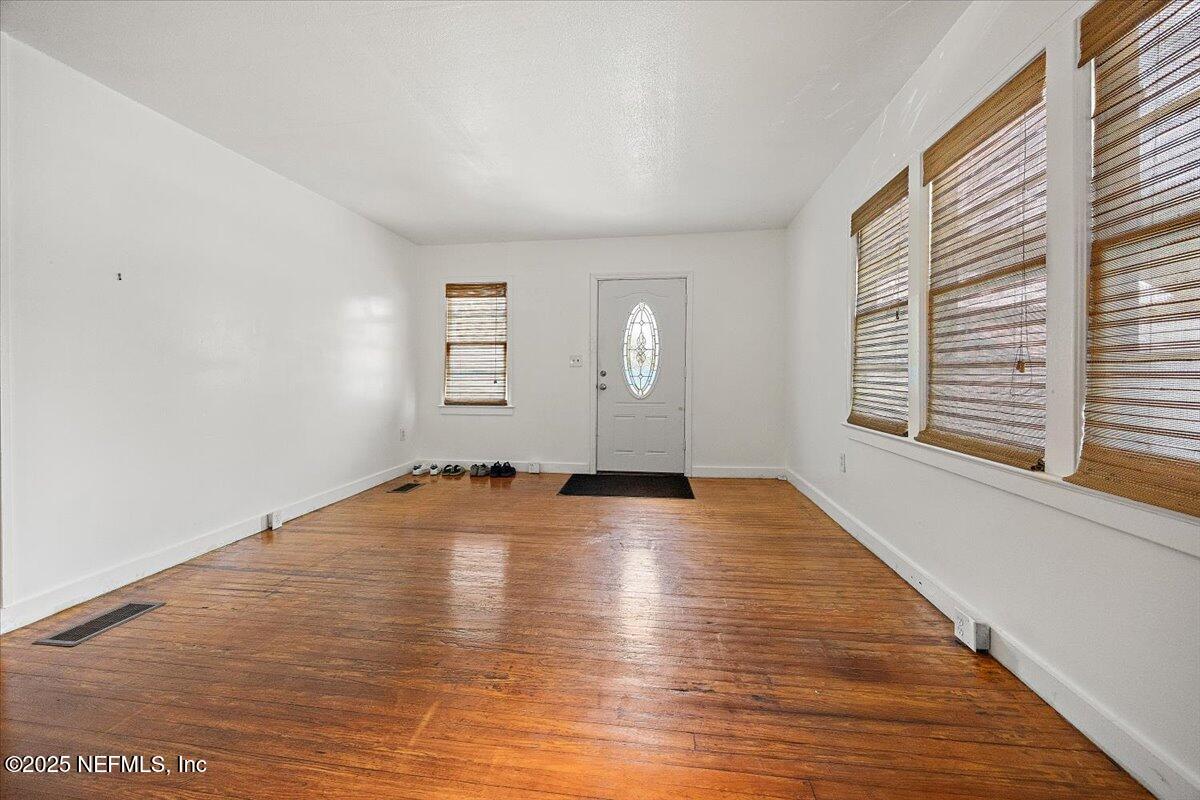
Empty entry room with hardwood floors, a glass-panel front door, and windows with blinds.
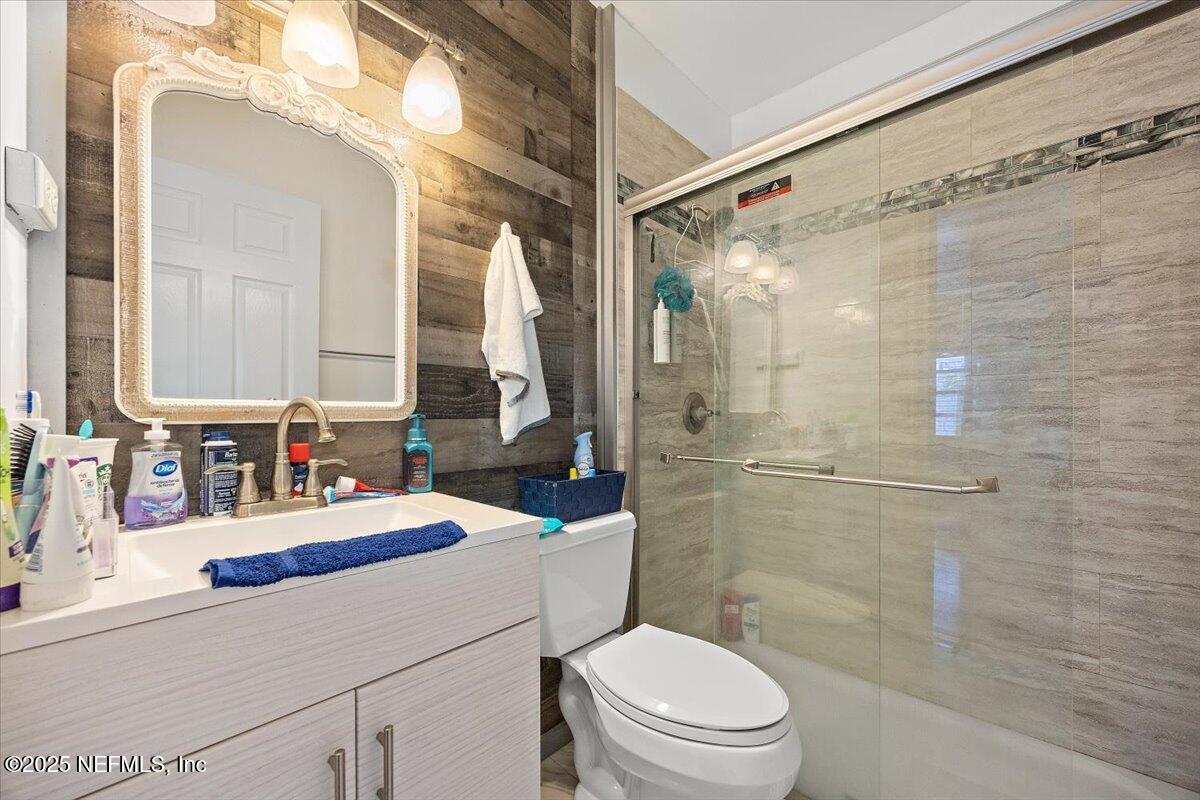
Bathroom with a white vanity, ornate mirror, toilet, and glass-enclosed tiled shower.
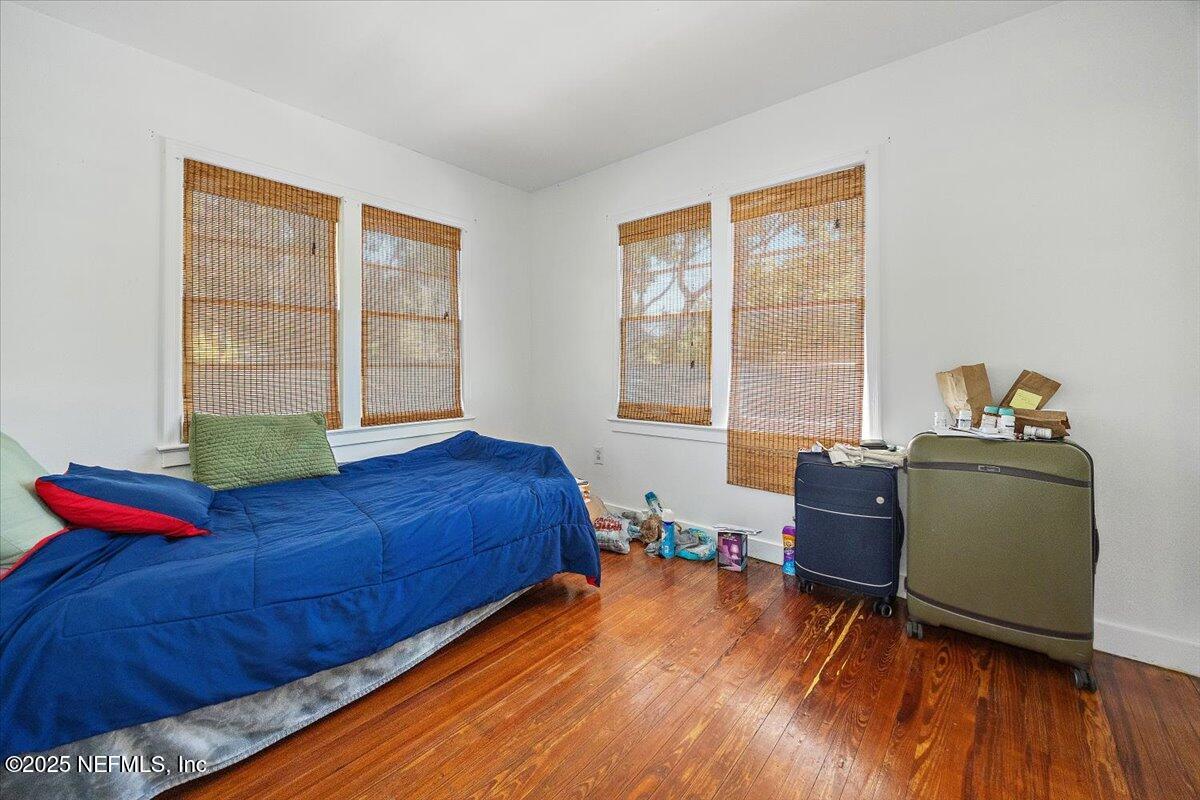
Bedroom with a blue-covered bed, bamboo blinds, and polished hardwood floors.
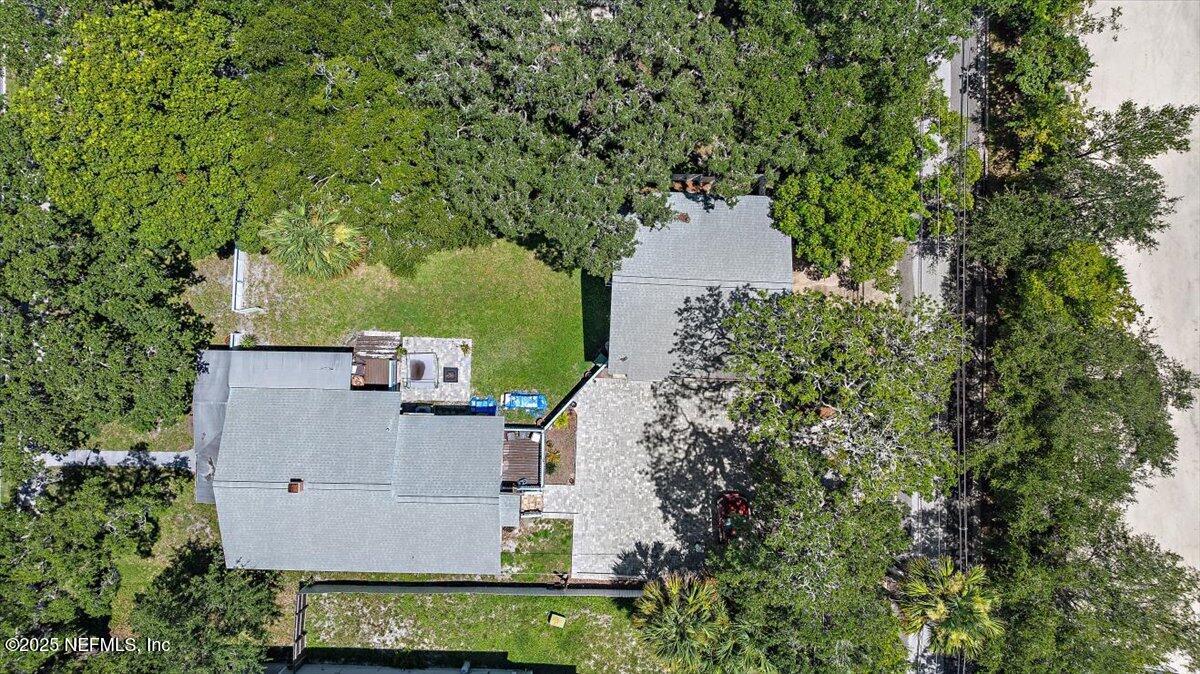
Aerial view of the home, tree-shaded lot, lawn, and driveway.
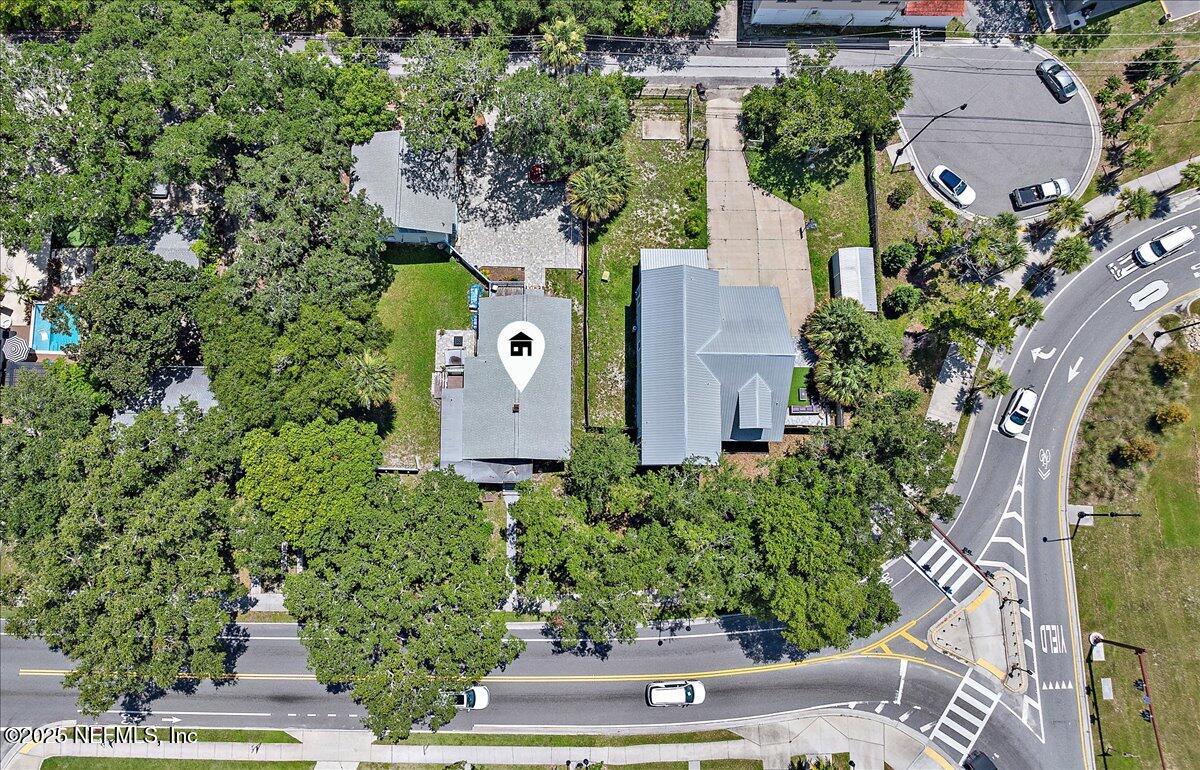
Aerial view of a house on a tree-lined corner lot beside a curved intersection.
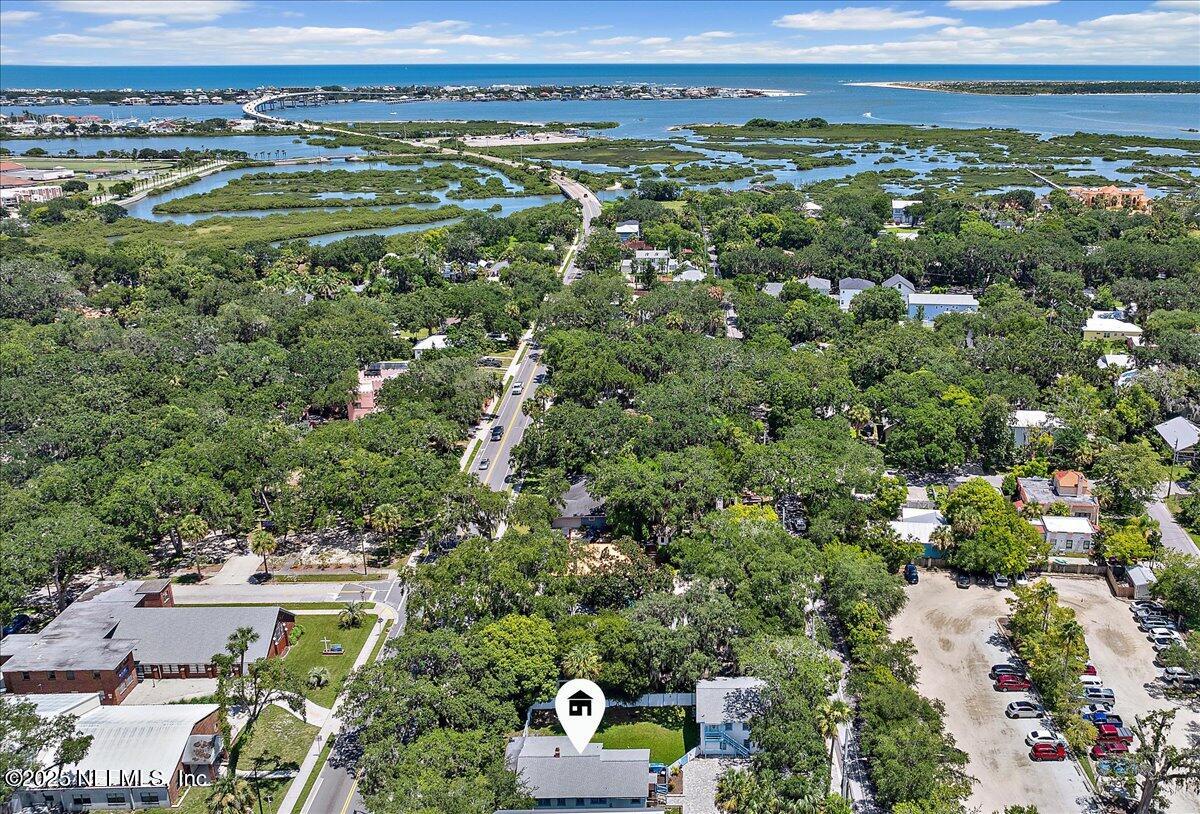
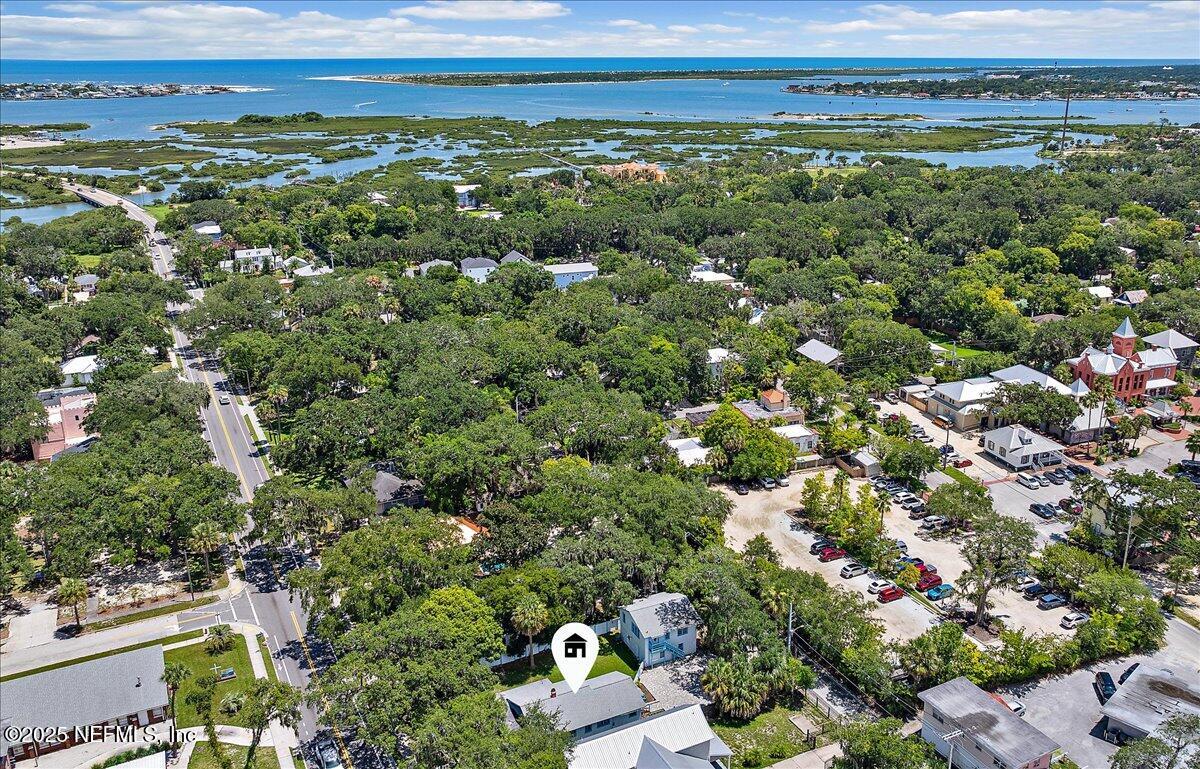
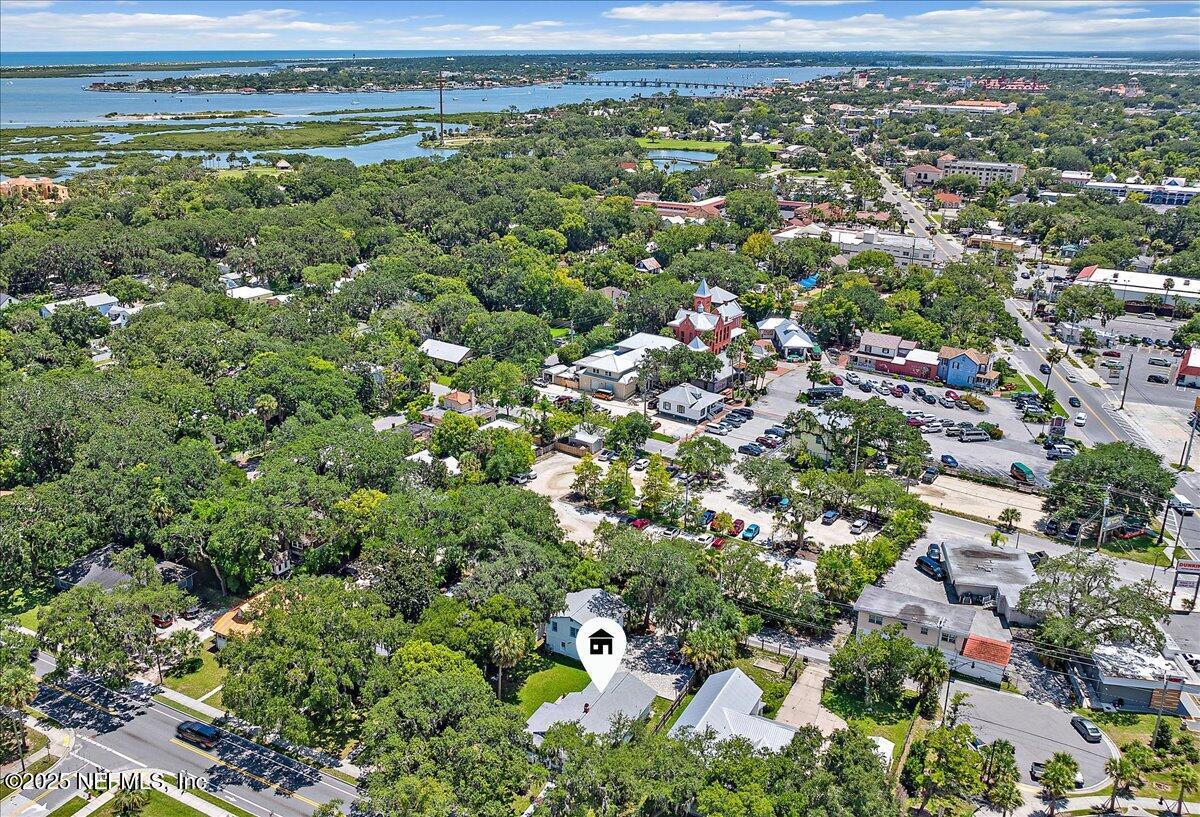
Aerial view of the property’s wooded neighborhood, coastal marshes, waterways, and distant bridge.
Aerial view of the property in a leafy St. Augustine neighborhood, with marshes and water beyond.
Aerial view of the property and surrounding St. Augustine neighborhood, with waterways in the distance.
SEE ALL PHOTOS
White-and-blue coastal-style homes surrounding a paved courtyard beneath mature trees.
Small white cottage with blue trim, a raised front porch, and a broad paved courtyard.
White cottage with teal trim, a front walkway, and tropical landscaping.
Entry foyer with a narrow upholstered bench, sheer curtains, and dark wood flooring.
Sunroom with sheer curtains, floral sofa, wood flooring, and large windows.
Furnished home office with a dark desk, tall cabinet, and green curtains framing the window.
Dining room with carved wood table and chairs, hardwood floors, and wide openings to adjoining rooms.
Living room with a brick fireplace, polished hardwood floors, and patterned curtains.
Living room with polished hardwood floors, patterned curtains, and carved wooden furniture.
Dining room with a carved round wood table, blue curtains, and hardwood floors.
Kitchen with gray cabinetry, stainless steel appliances, and terracotta tile flooring, opening to a dining area.
Kitchen with gray cabinets, terracotta tile floors, stainless steel appliances, and a long window with white curtains.
Bedroom with a black metal bed frame, patterned curtains, and a glass-paneled exterior door.
Bathroom with blue walls, a walk-in shower, and an open doorway to a bedroom.
Wooden deck with blue railings and seating, overlooking a white two-story house with exterior stairs.
Bedroom with a large bed, hardwood floors, and glass doors opening to a deck.
Bathroom with a tiled shower, decorative stained-glass windows, and a white toilet.
Laundry room with front-loading washer, gray cabinetry, tiled floor, and decorative glass entry door.
Rear of a white home with turquoise trim, a raised patio, lawn, and mature oak trees.
White home with turquoise trim, broad wooden steps, and paved patio.
White bungalow with teal trim behind a low fence, shaded by moss-draped trees.
White homes with teal trim surround a grassy yard and raised wooden porch.
White two-story home with blue trim and an exterior staircase beside a paved courtyard.
Two-story white house with blue trim and twin garage doors, viewed from the driveway beneath mature trees.
Kitchen with stainless steel appliances, a wood accent wall, and three bar stools at the counter.
Kitchen with stainless steel appliances, white cabinets, and a rustic wood-plank accent wall.
Empty entry room with hardwood floors, a glass-panel front door, and windows with blinds.
Bathroom with a white vanity, ornate mirror, toilet, and glass-enclosed tiled shower.
Bedroom with a blue-covered bed, bamboo blinds, and polished hardwood floors.
Aerial view of the home, tree-shaded lot, lawn, and driveway.
Aerial view of a house on a tree-lined corner lot beside a curved intersection.
Aerial view of the property’s wooded neighborhood, coastal marshes, waterways, and distant bridge.
Aerial view of the property in a leafy St. Augustine neighborhood, with marshes and water beyond.
Aerial view of the property and surrounding St. Augustine neighborhood, with waterways in the distance.
Active Under Contract

6 E SAN CARLOS Avenue, St. Augustine

6 E SAN CARLOS Avenue, St. Augustine, St Augustine, FL 32084

$740,000
Two homes, one property--minutes to Historic district and beach. This North City/Uptown gem offers a charming 2BR/2BA main residence plus a separate 2BR/1BA apartment above the garage for true flexibility. The main house showcases original hardwood floors, a brick wood-burning fireplace, and a flowing plan with a front sitting/sun room, living room, dining area, office/flex room, and an all-season room. The updated kitchen features new cabinetry, counters, and appliances; lighting and doors have been refreshed throughout. Each bedroom functions as an owner suite, and both open directly to decks overlooking the newly fully fenced backyard under grand live oaks and Spanish moss--perfect for morning coffee, evening wine, or weekend gatherings.

This property is ideal for multigenerational living, guest quarters, a home office, or generating potential income as a short-term or long-term rental.

4
beds

3
baths

1,740 Sq.Ft. LIVING AREA

0.28 Acres lot

Small white cottage with blue trim, a raised front porch, and a broad paved courtyard.

Schedule a Showing

We would love to show you our beautiful property. Please select your preferred date and time below. An agent will be in touch shortly to confirm your appointment.

Schedule a Showing

We would love to show you our beautiful property. Please select your preferred date and time below. An agent will be in touch shortly to confirm your appointment.
Thank you for your interest in 6 E SAN CARLOS Avenue, St. Augustine, St Augustine, FL 32084. We are reviewing your request and will be in touch shortly!
Shelby Spinneweber

Shelby Spinneweber

Features & Amenities

Interior

  • total bedrooms4
  • Total bathrooms3
  • full bathrooms3
  • Flooring Wood
  • Fireplace Wood Burning
  • APPLIANCES Dishwasher, Dryer, Electric Range, Microwave, Refrigerator, Washer

Area & Lot

  • Status Active Under Contract
  • Living Area1,740 Sq.Ft.
  • Lot Area0.28 Acres
  • MLS® ID2162822
  • TypeResidential
  • YEAR BUILT1950
  • NeighborhoodSt. Augustine
  • Architecture StylesHistoric
  • Elementary SchoolKetterlinus
  • Middle SchoolSebastian
  • High SchoolSt. Augustine

Exterior

  • STORIES2
  • Garage Space2.0
  • water SourcePublic
  • utilitiesElectricity Connected, Sewer Connected, Water Connected
  • roofShingle
  • parkingAdditional Parking, Attached, Detached, Garage, Garage Door Opener, Parking Lot, RV Access/Parking
  • HEAT TYPECentral, Electric, Varies by Unit
  • AIR CONDITIONINGCentral Air, Multi Units, Wall/Window Unit(s)
  • sewerPublic Sewer

Financial

  • Sales Price$740,000
  • Real Estate Tax $8,551/yr

Mortgage Calculator

Estimate your monthly mortgage payment, including the principal and interest, property taxes, and HOA. Adjust the values to generate a more accurate rate.
All estimates are provided for informational purposes only. Actual amounts may vary.
$0,000 Your Payment 20 15 65
$0,000 Your Payment

St. Augustine

Explore

Work With Us

We pride ourselves in providing personalized solutions that bring our customers closer to their dream properties and enhance their long-term wealth. Contact us today to find out how we can be of assistance to you!

Follow Us on Instagram